Ultra-Luxury 4 BHK Residences with
Private Lift Lobbies
Welcome to Paras The Manor
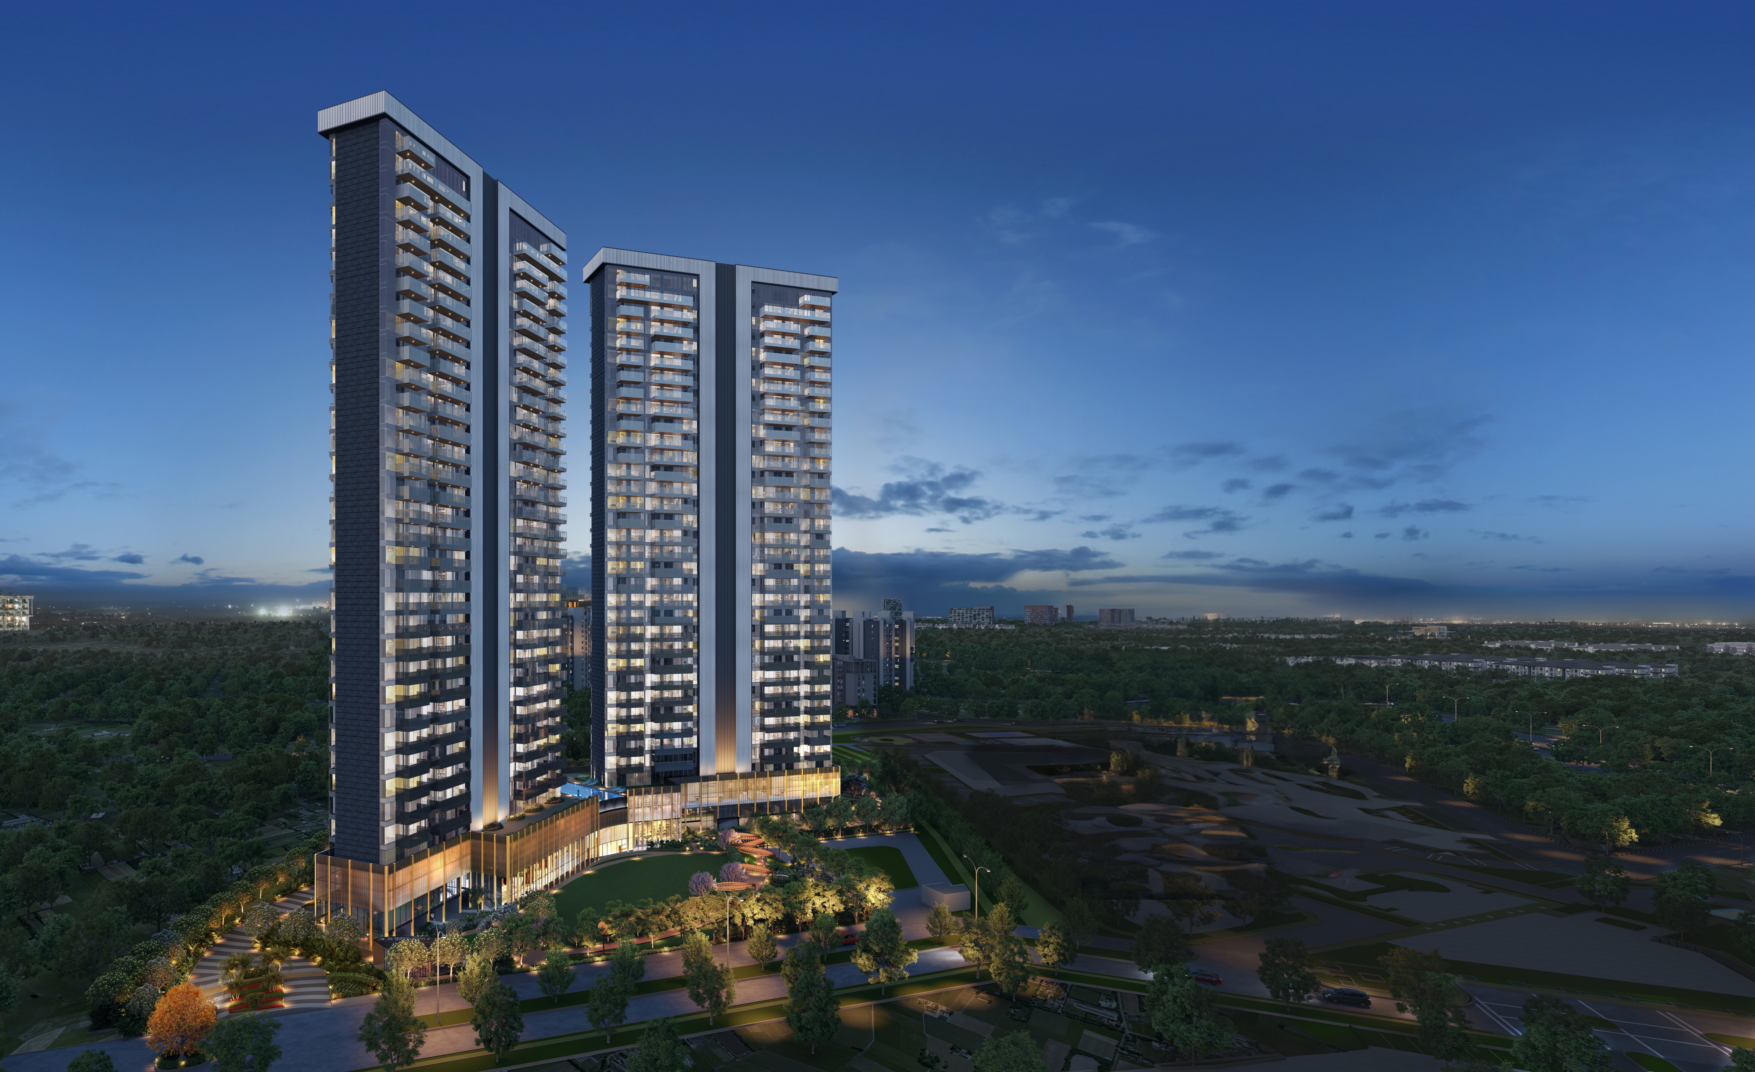
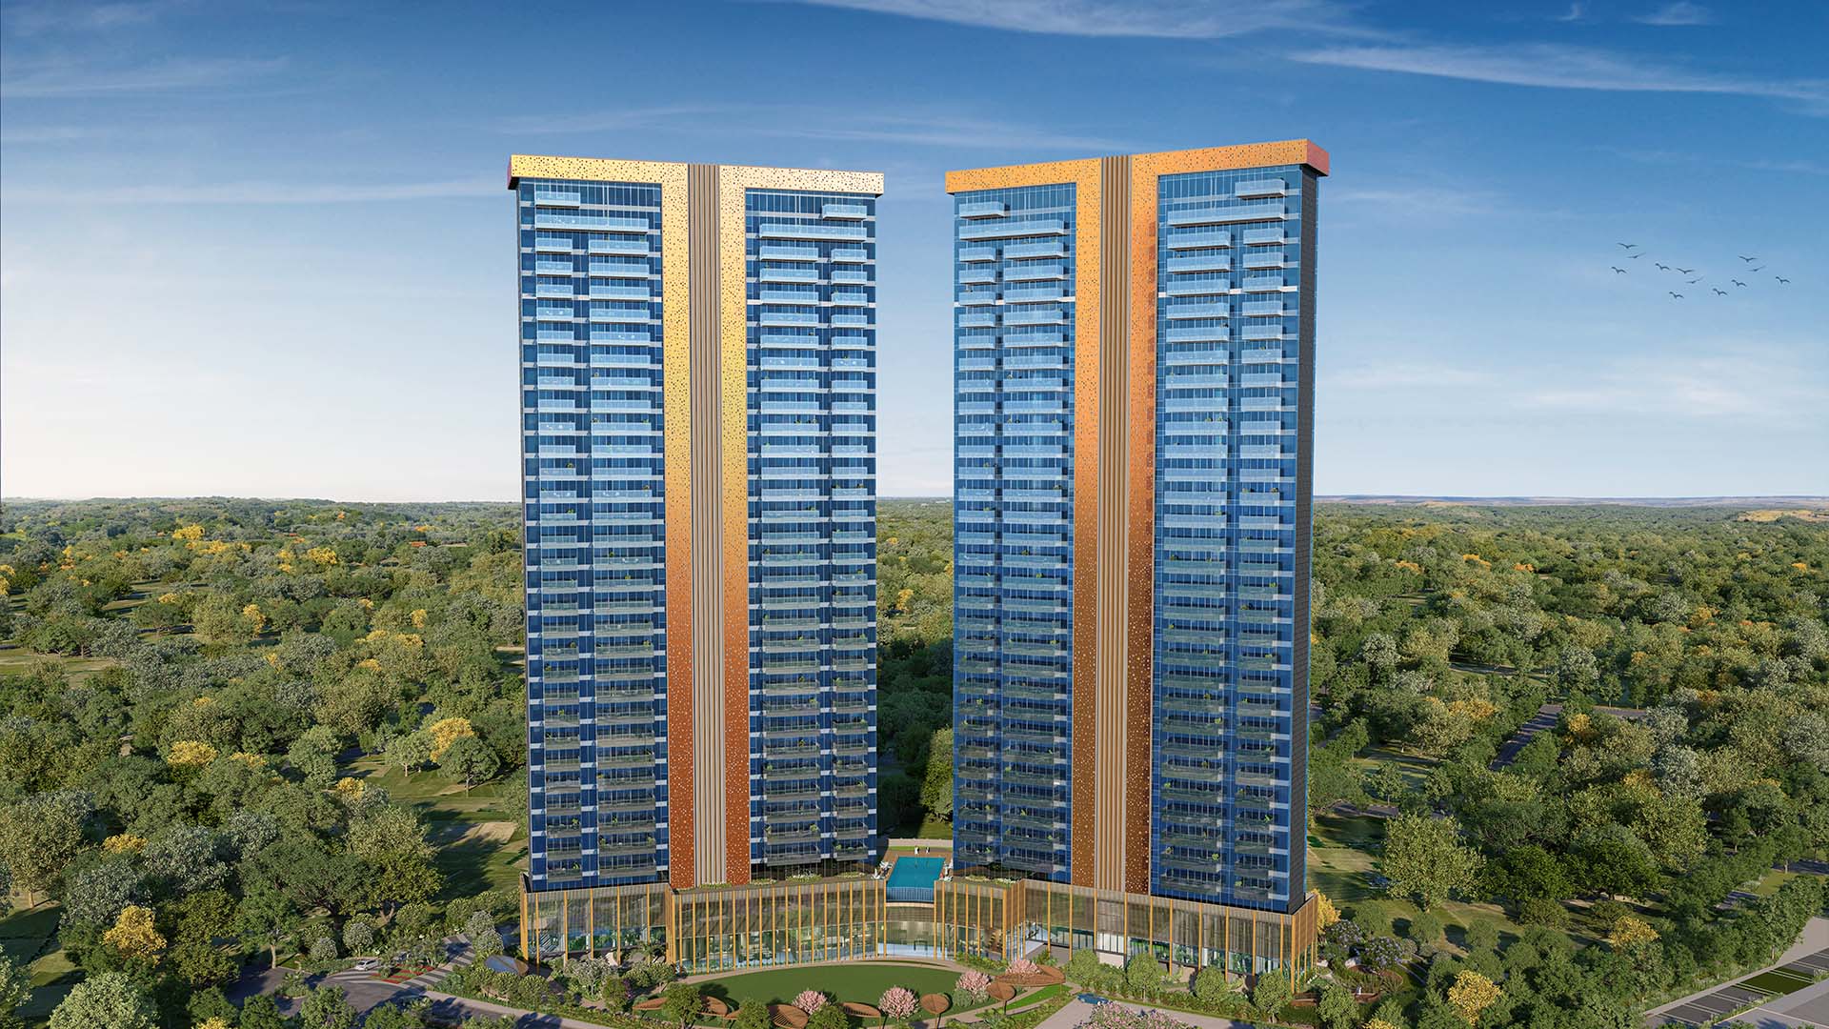
Only 120 units on ~4.26 acres across two towers
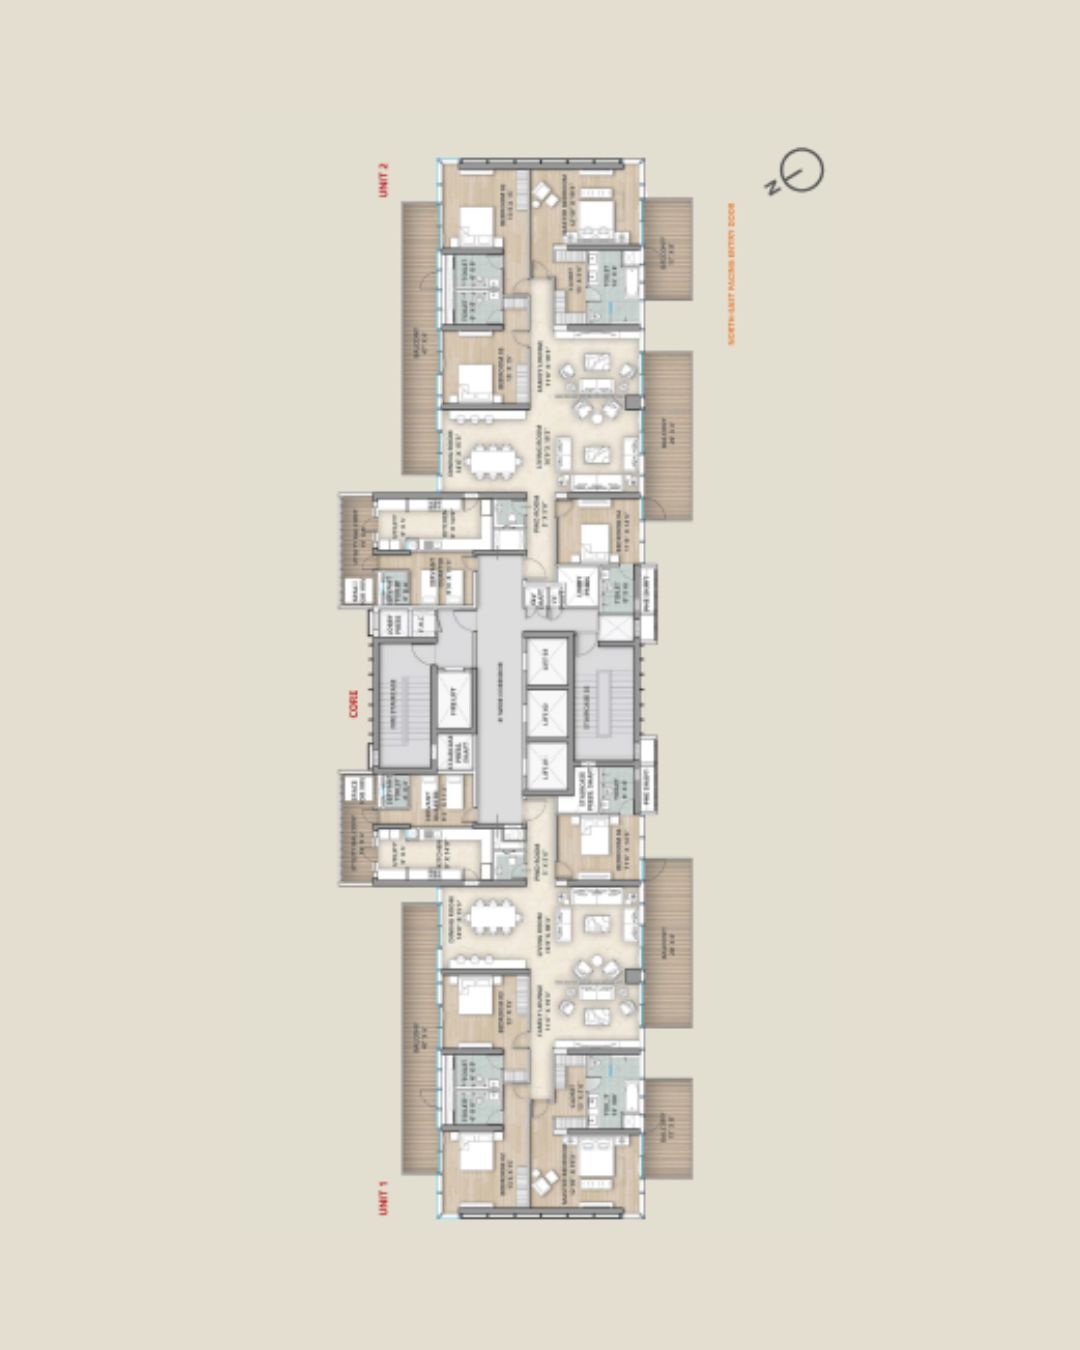
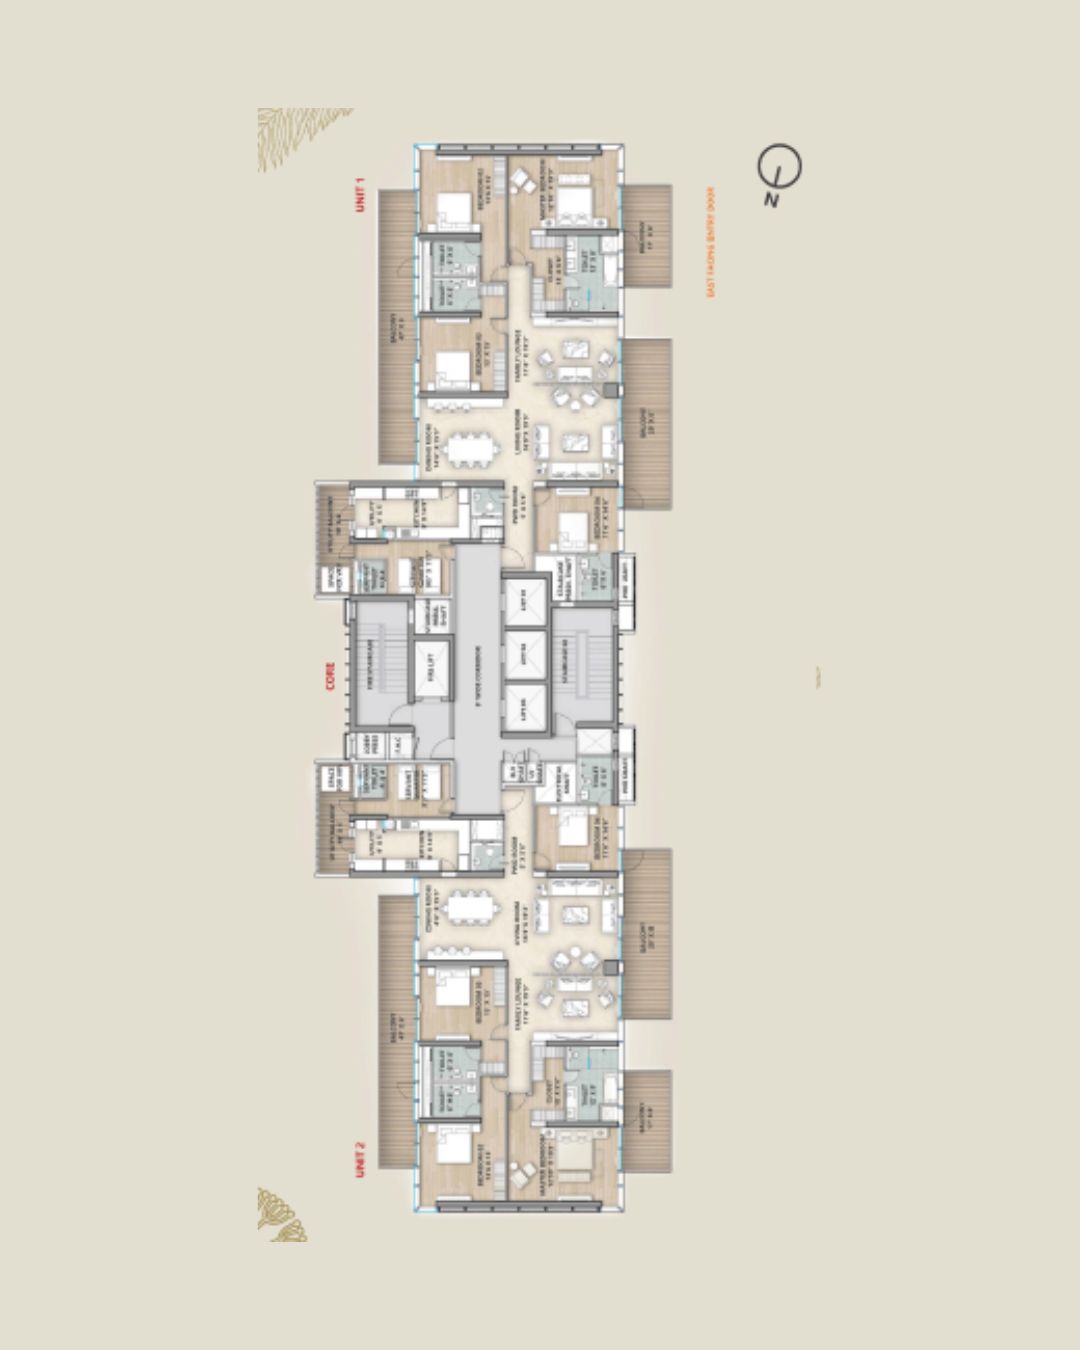
Exclusive design: two units per floor for privacy
Ultra-luxury 4 BHK apartments (~4,750 sq ft)
Private elevator lobbies per residence
IGBC Platinum / green certified design
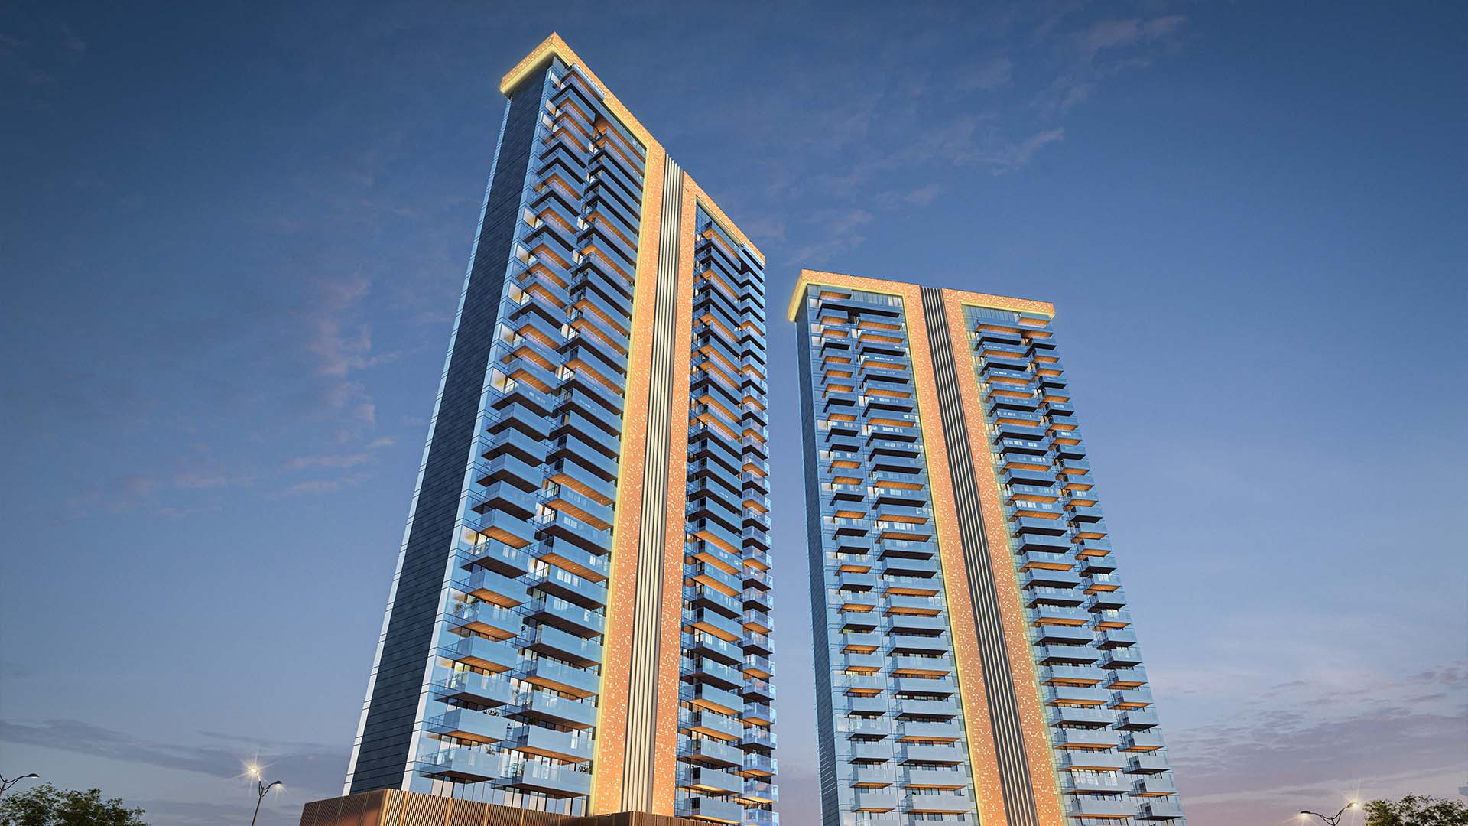
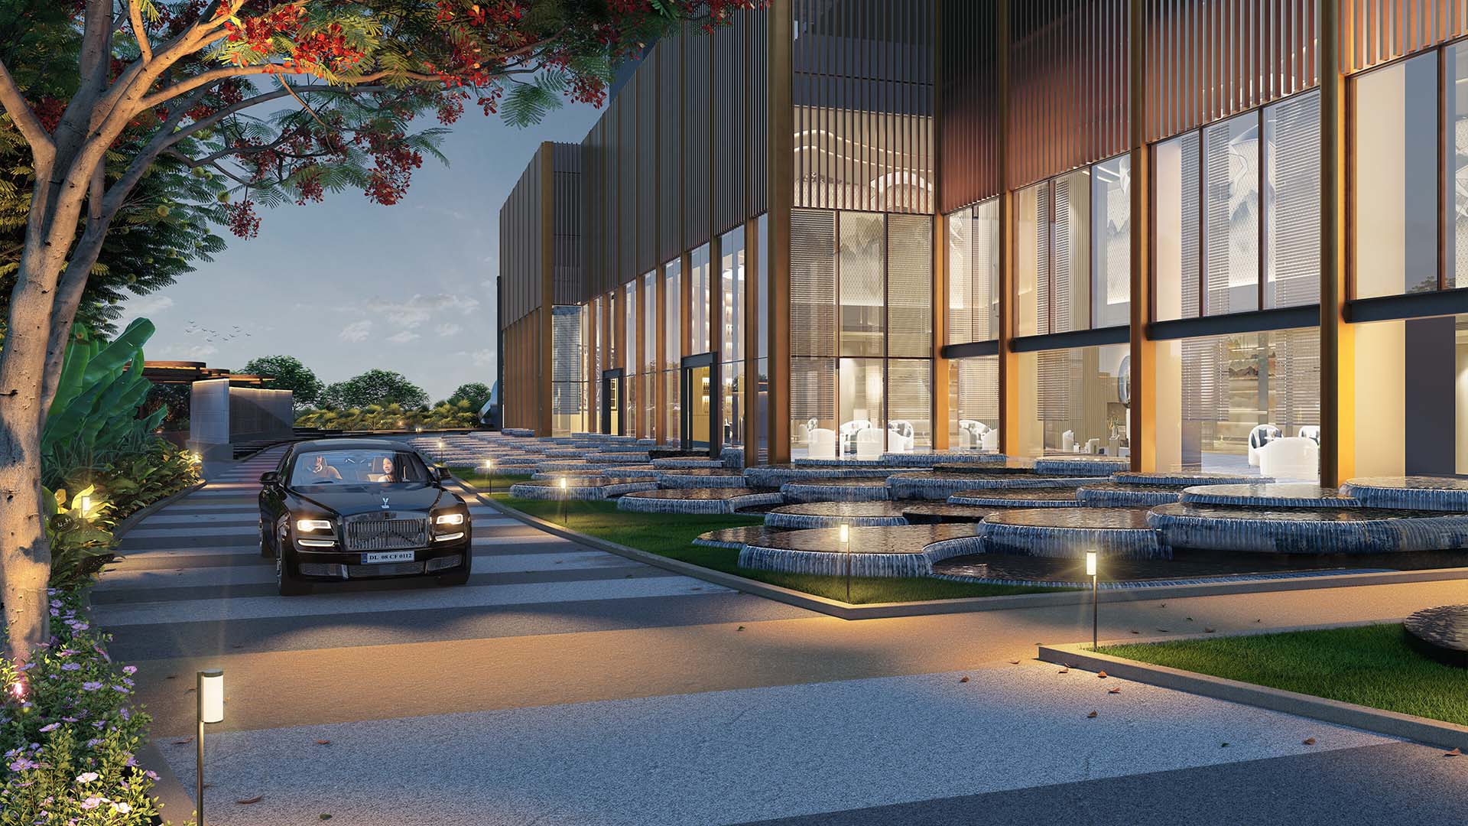
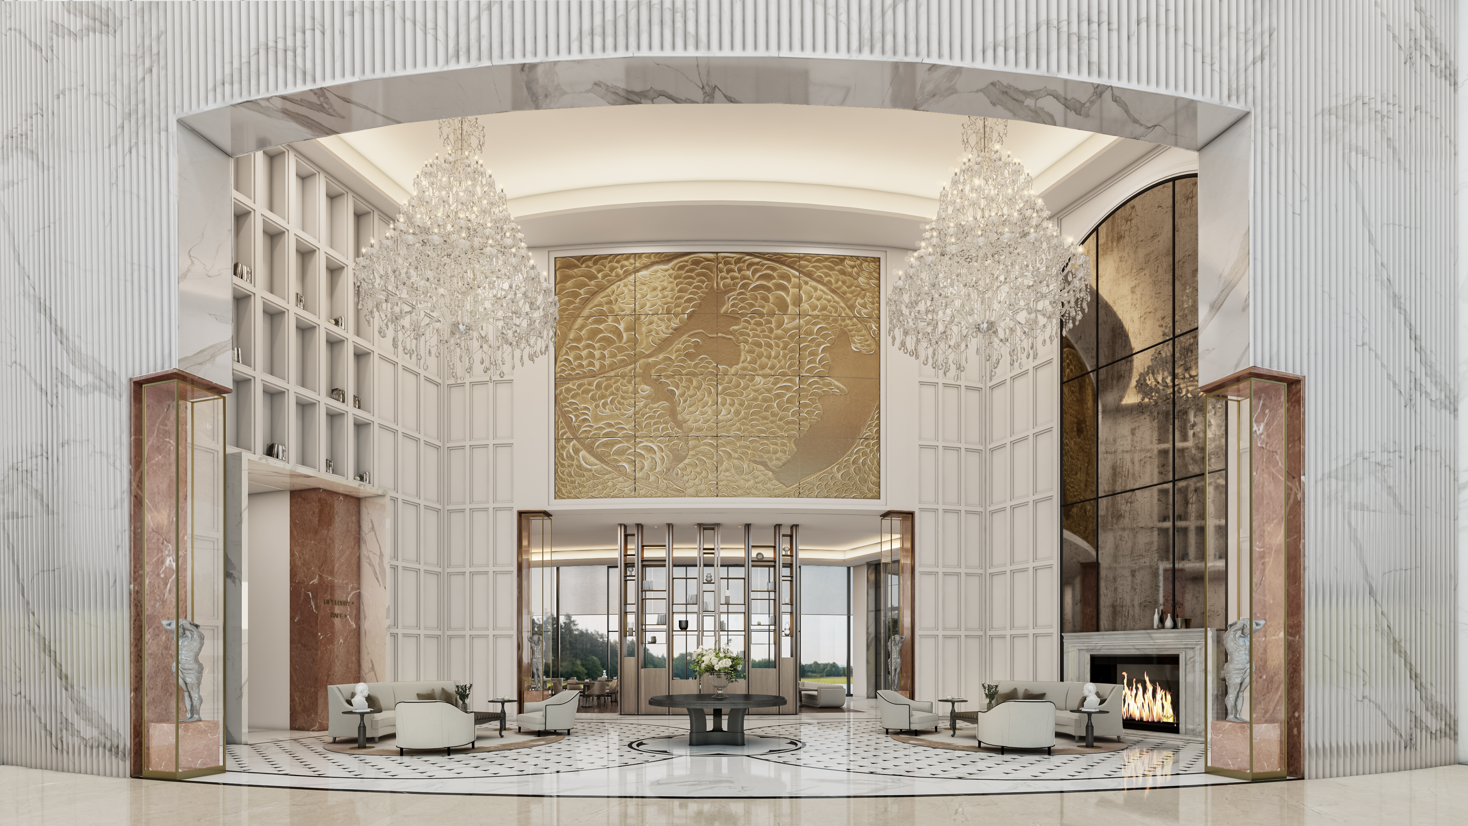
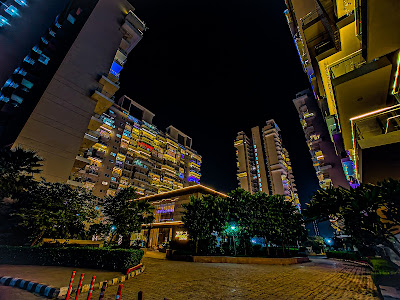
Triple height grand lobby, full-glass façade, three-sided open apartments
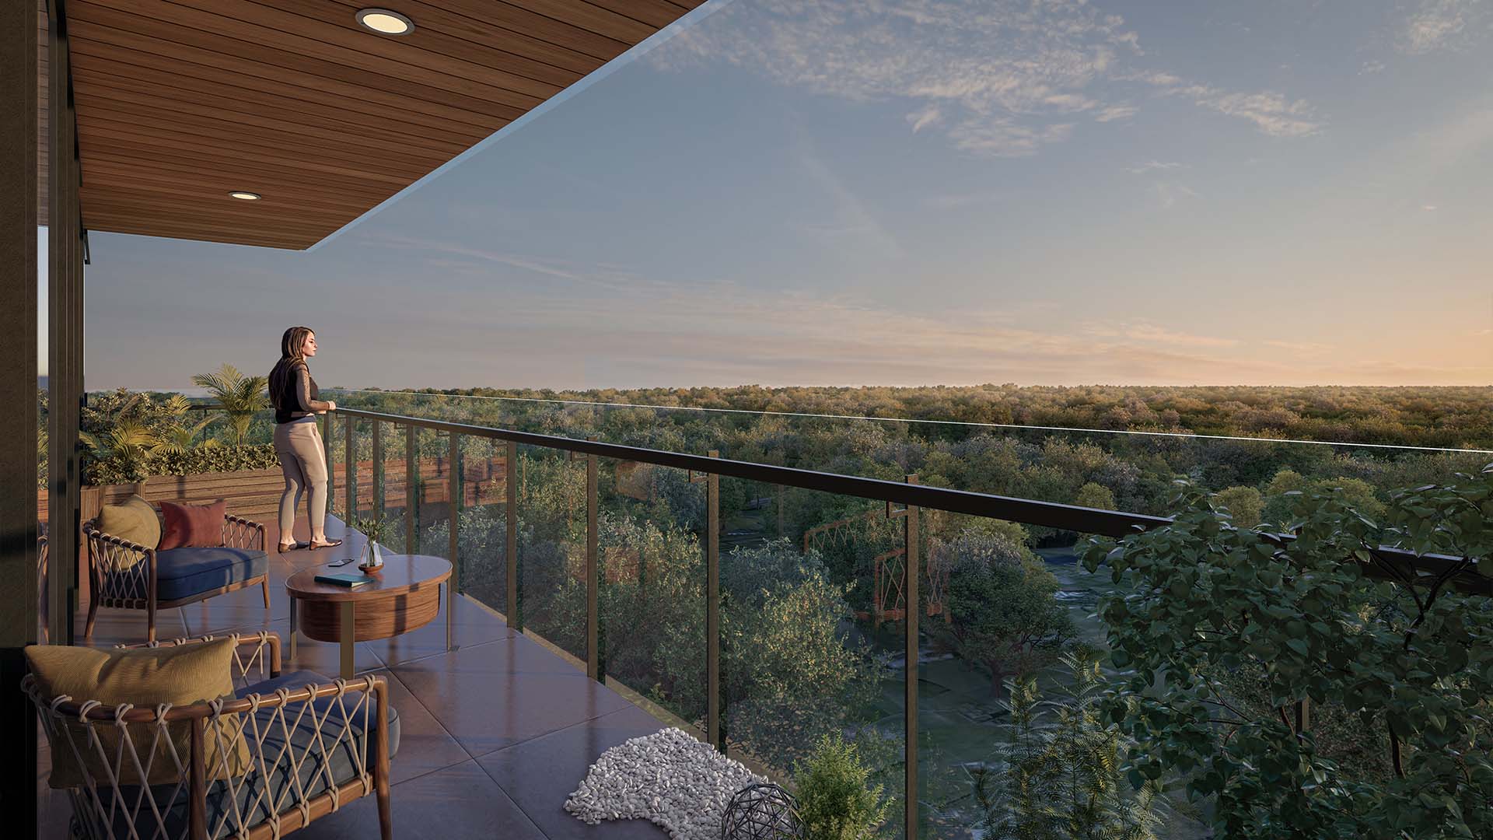
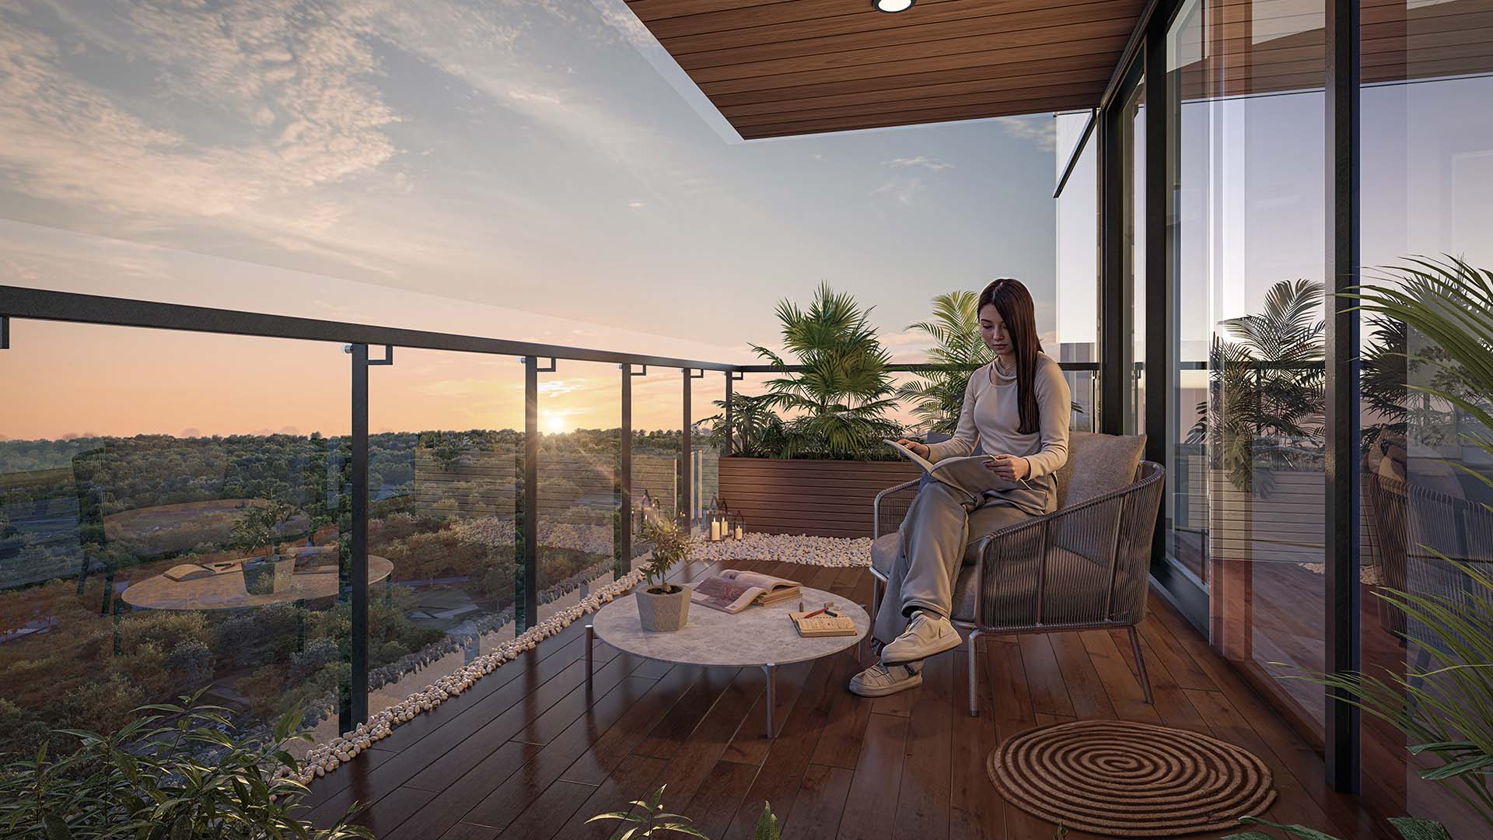
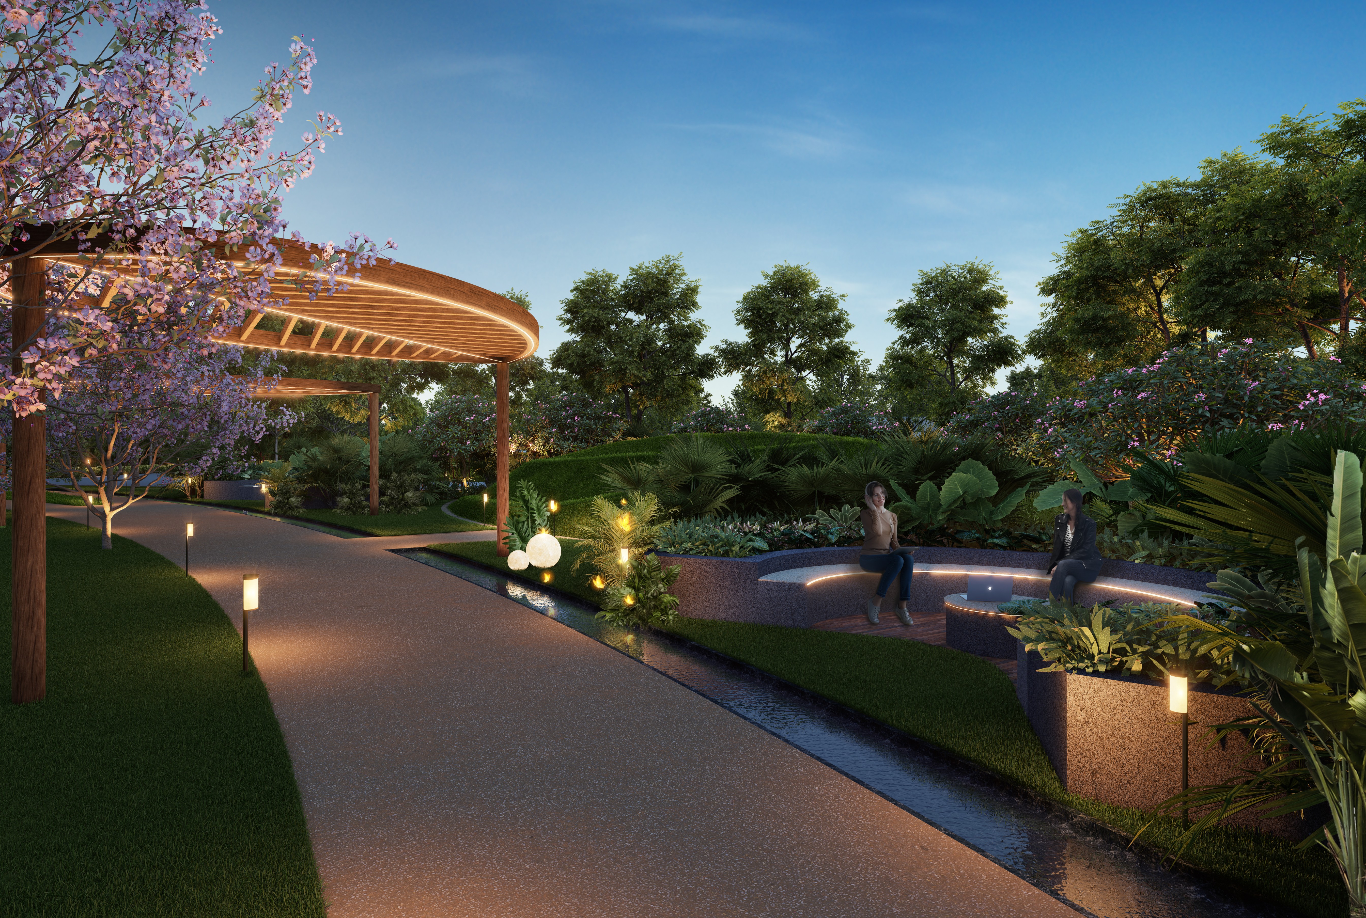
Panoramic views of Aravalli hills and surrounding greenery
33 floors in each tower (G + 32)
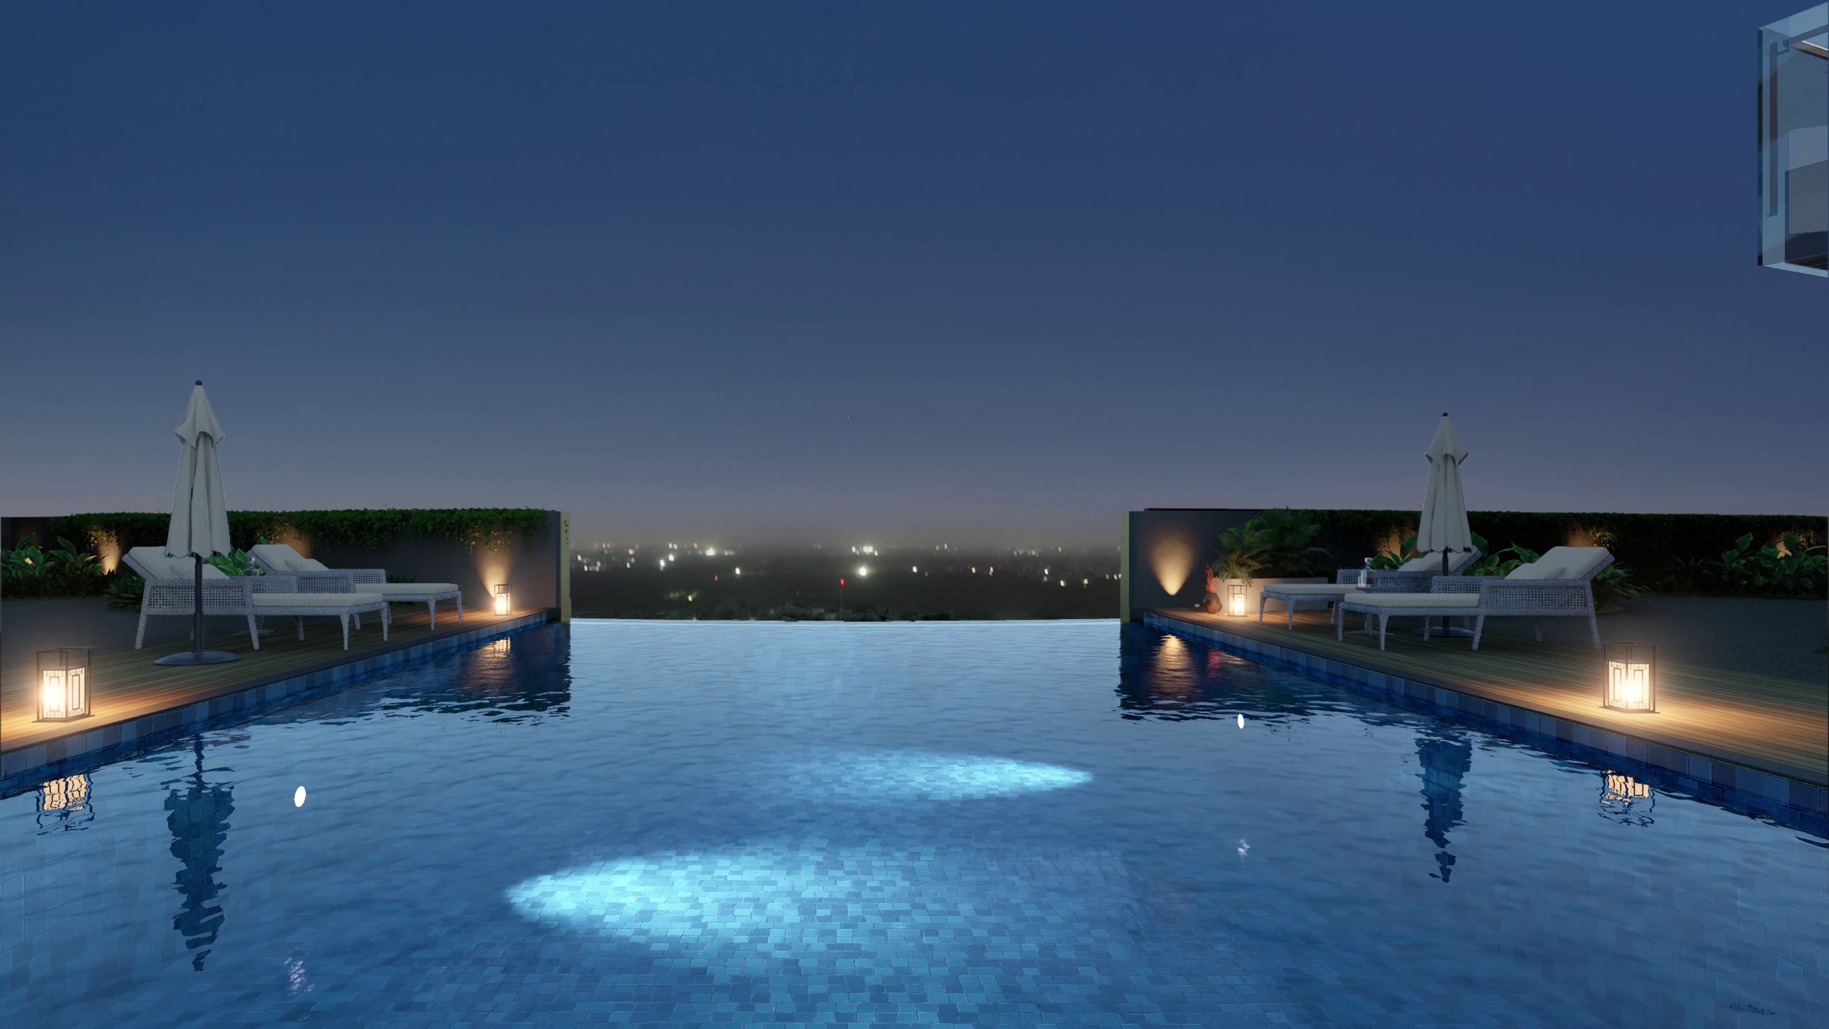
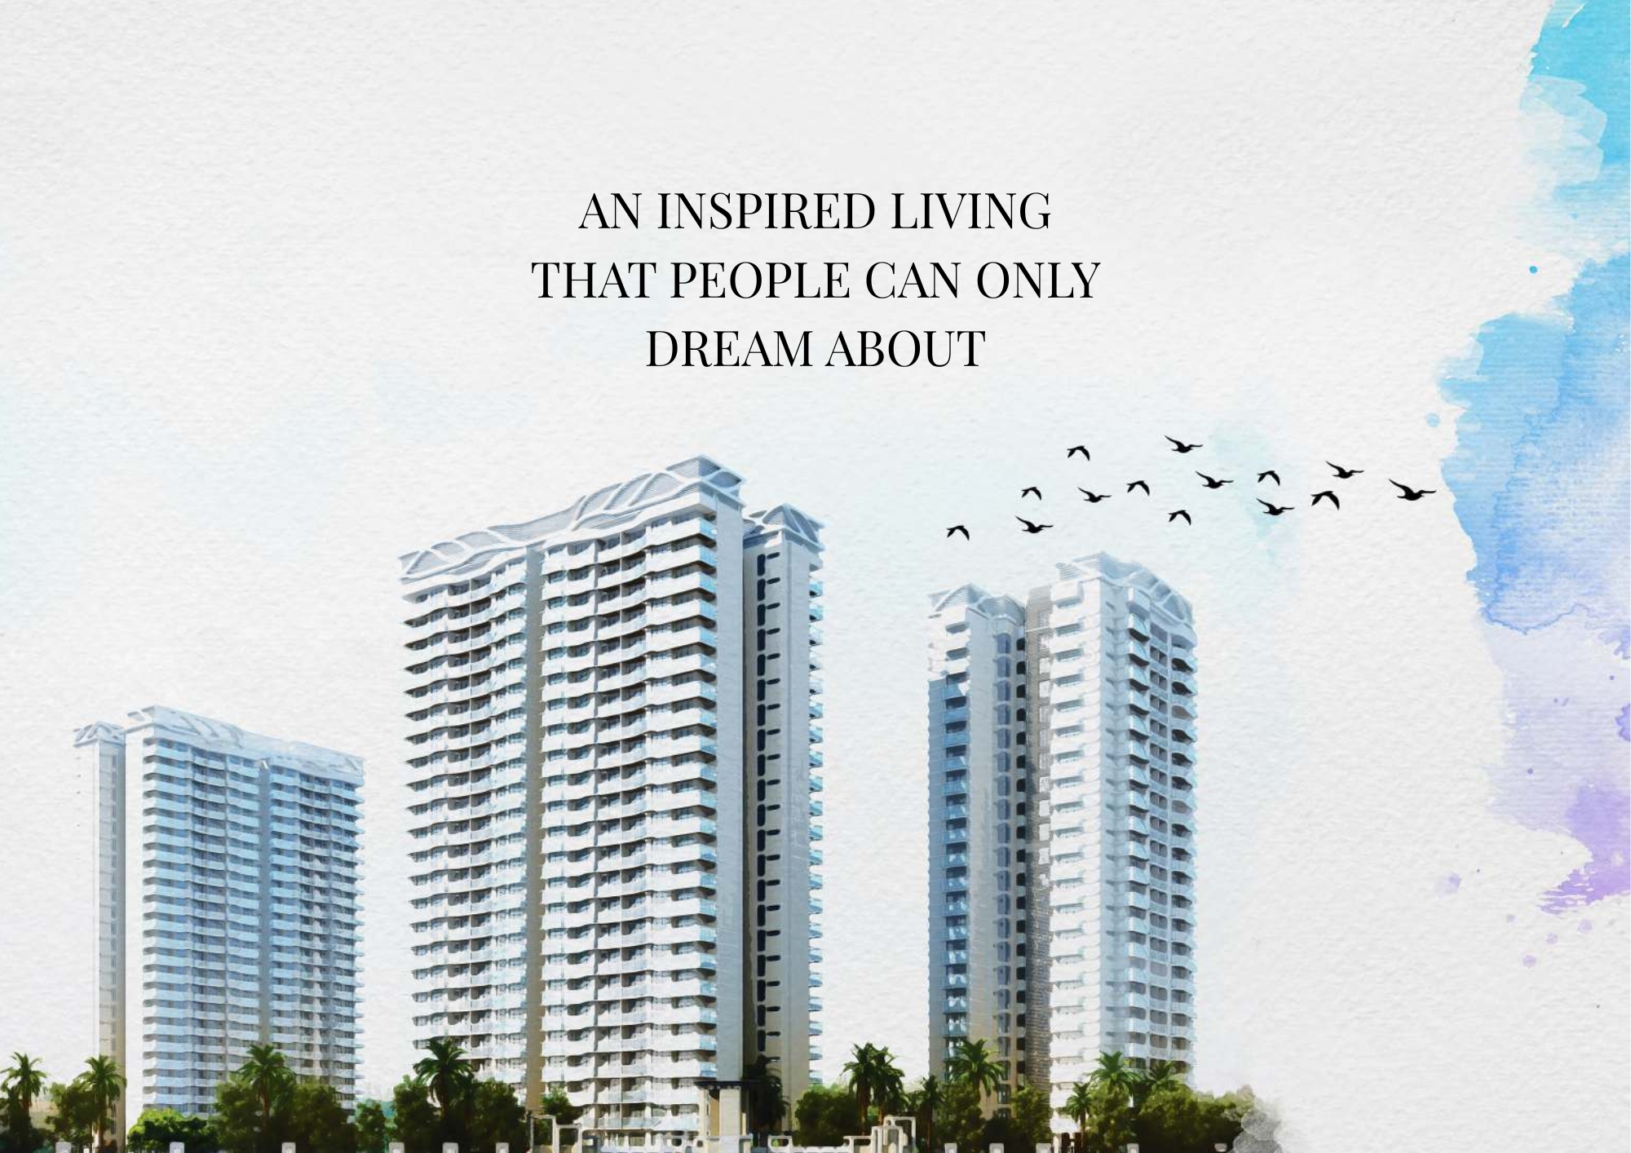
Paras The Manor is an address unlike any other in Gurugram. Rising 33 floors above the lush Gwal Pahari landscape, The Manor offers just 120 exclusive 4 BHK residences — each spanning approximately 4,750 sq. ft. — designed for those who expect nothing less than the extraordinary. With only two homes per floor, each residence commands absolute privacy through its own private lift lobby and enjoys sweeping three-sided open views of the Aravalli hills and surrounding greenery. The IGBC Platinum-certified towers feature a triple-height grand lobby, full-glass facade, and a curated collection of resort-style amenities including an all-weather pool, fine dining, spa and sauna, sports centre, and a dedicated chef-on-call service. Located minutes from Golf Course Road, Rapid Metro, and key IT hubs, Paras The Manor redefines luxury living in Gurugram. Prices starting from ₹13 Cr* onwards.
The project offers a single configuration: ultra-luxury 4 BHK residences of approximately 4,750 sq. ft., across two towers of 33 floors each.
Only 120 exclusive residences across two towers (Tower N1 and N2), with just two apartments per floor for maximum privacy.
Prices start from ₹13 Cr* onwards for the 4 BHK residences. For the latest price list and floor-wise pricing, connect with the Paras The Manor sales team.
Yes, the project is registered with HARERA (Haryana Real Estate Regulatory Authority). Buyers can verify registration details and the current project status on the official HARERA portal.
Paras The Manor is currently under construction. For the most up-to-date possession schedule, please contact the Paras Buildtech sales team.
Its low-density design — just two homes per floor with private lift lobbies — combined with IGBC Platinum certification, three-sided open layouts, and unobstructed Aravalli views make it a rare boutique offering in Gurugram's luxury segment.
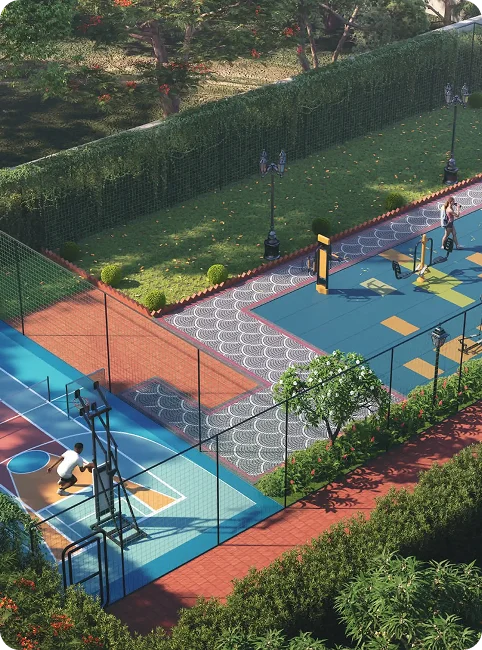
Residents get access to an all-weather pool, spa and sauna, fine dining, chef-on-call service, sports centre, banquet hall, library, toddler zone, and more resort-style facilities.
A construction-linked plan: 10% booking amount, 30% within 90 days, 25% on completion of the 20th floor, 25% on OC application, and the final 10% on offer of possession.
Paras Buildtech, a part of the Paras Group — a diversified conglomerate with over five decades of legacy across real estate, dairy, healthcare, and hospitality.
Each 4,750 sq. ft. residence offers a well-planned carpet area with efficient space utilization, along with dedicated private lift lobbies and three-sided open layouts.
Please confirm current specification details (finished vs. bare-shell handover) with the Paras Buildtech sales team, as this affects your total cost of ownership beyond the base price.
It's approximately 2 KM from Golf Course Road, 2 minutes from Rapid Metro Station, 12 KM from DLF Cyberhub, and 21 KM from Indira Gandhi International Airport.
Each residence comes with dedicated covered parking; contact the sales team for exact allocation per unit.
Limited inventory (only 120 units), a scarce low-density format in a high-demand micro-market, Aravalli-facing views, green certification, and Paras Group's established track record make it a strong long-term value proposition in Gwal Pahari.
Enquiry Form
Please enter your information below to learn more about the project.