Paras Quartier

The Rise of Modern Luxury

Welcome to Paras Quartier

•        Only 120 ultra-luxury residences across 10.5 acres

•        4 BHK apartments: 5,350 sq. ft. (Iconic Tower) and 6,000 sq. ft. (Tower Q)

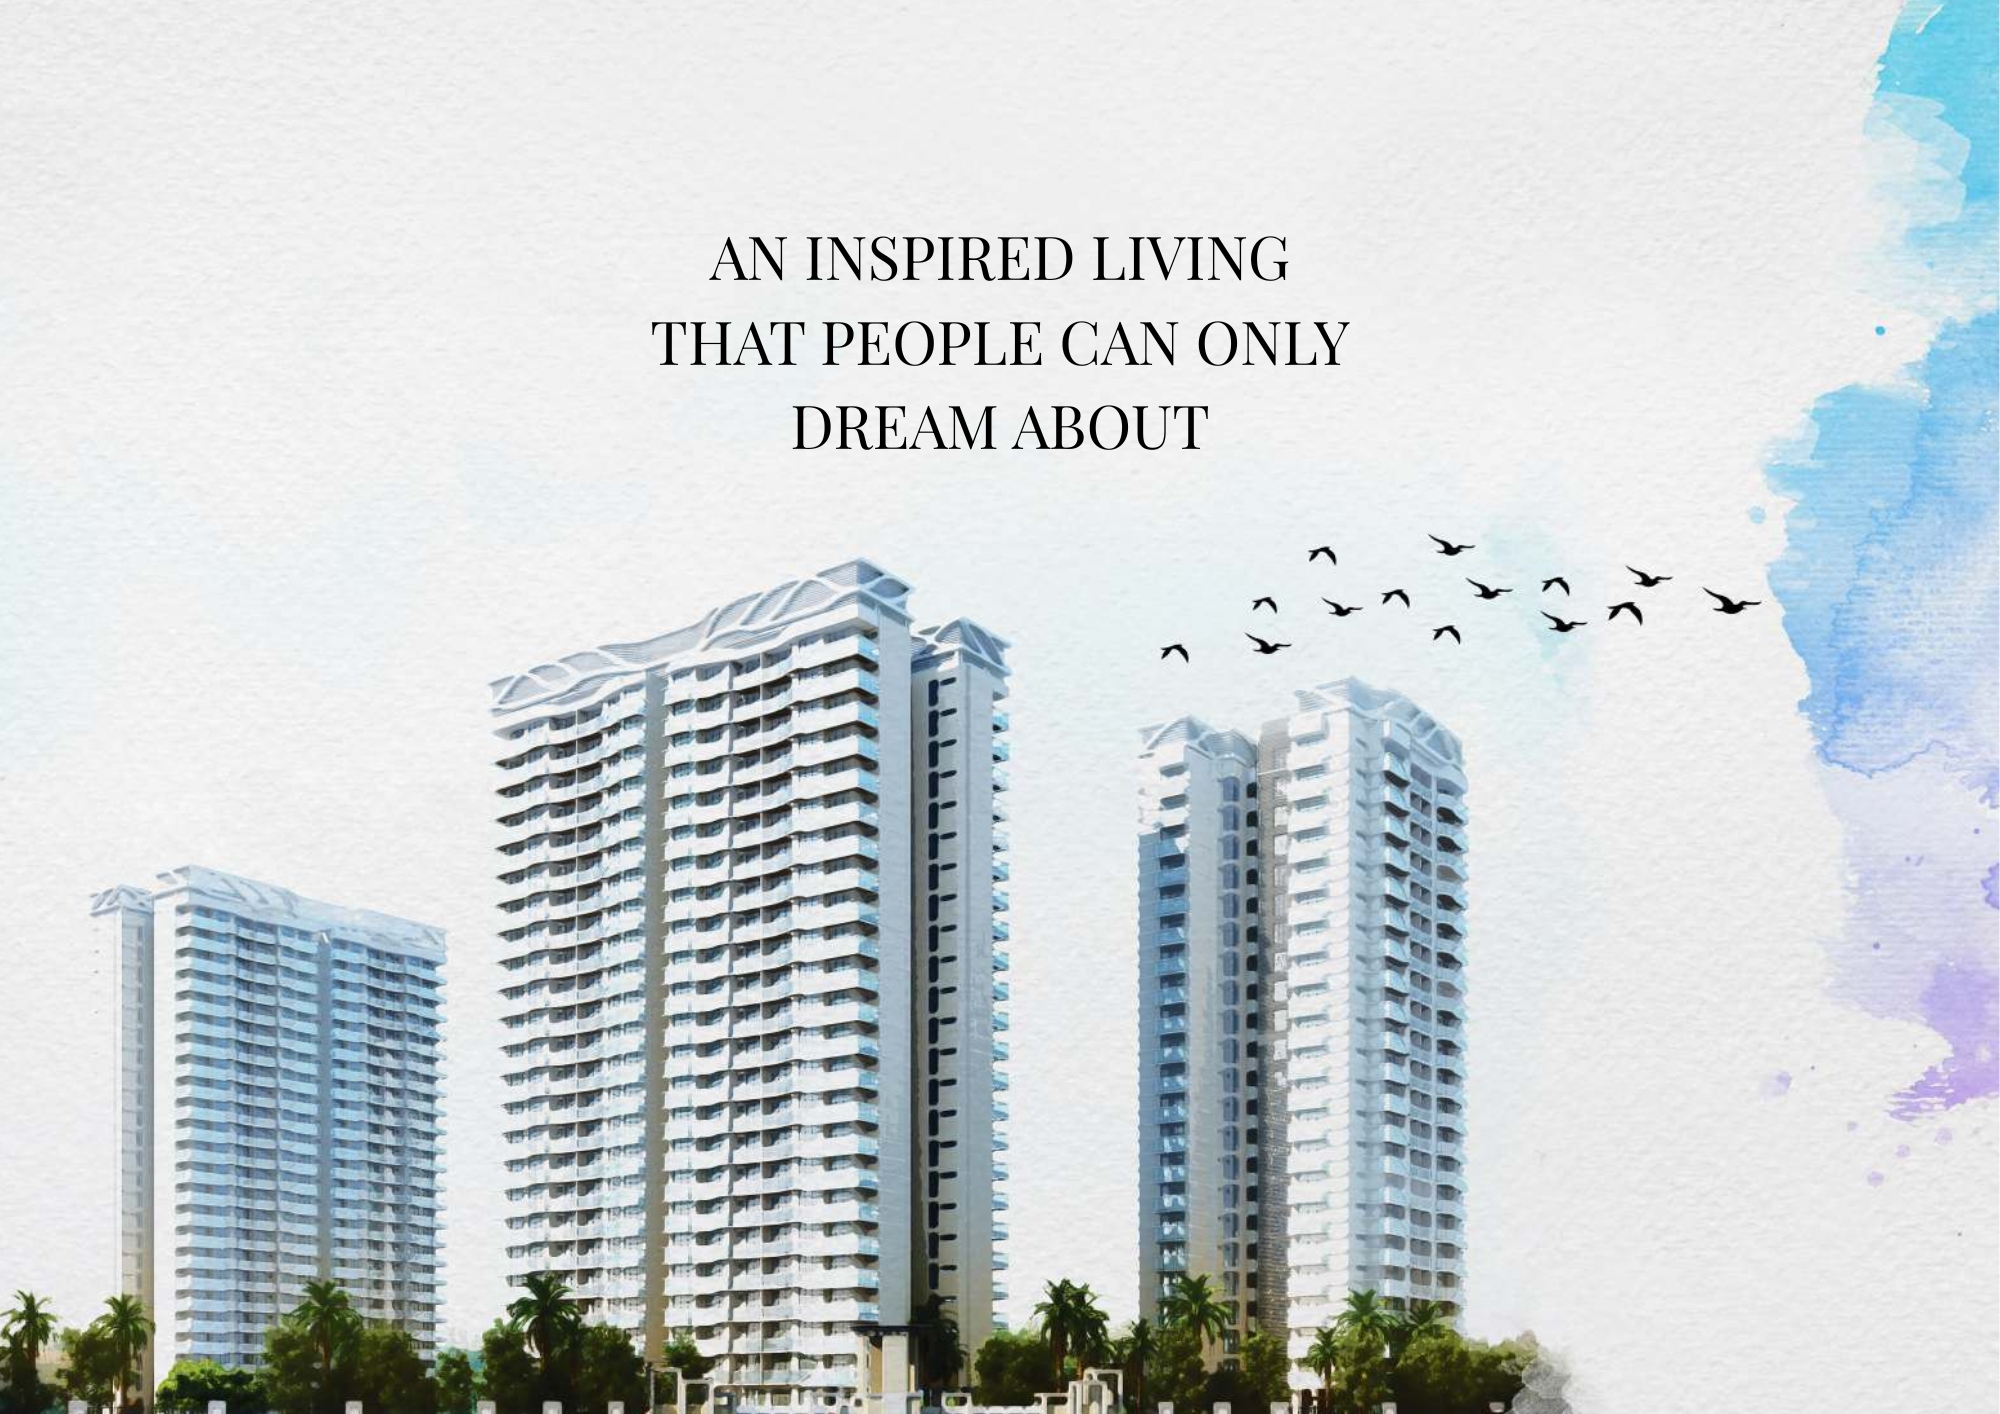
•        Iconic Tower: G+43 floors, 2 units per floor, private lift lobbies, 300-degree Aravalli views

•        Tower Q: G+30 floors, 1 residence per floor — true sky villa exclusivity

•        Private elevator lobbies — in select units, two private lifts open directly into the residence

•        IGBC Platinum green-certified design — sustainable, energy-efficient construction

•        Designed by WOW Architects Warner Wong Design with landscaping by Cracknell

•        Rooftop infinity lap pool at Iconic Tower, overlooking Aravalli tree canopy

•        35,000 sq. ft. luxury clubhouse — Club Quartier — with 15+ curated amenities

•        Ready to move — possession available now

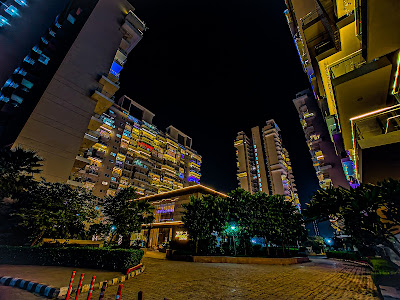
Paras Quartier stands as Gwal Pahari's most iconic residential landmark — a collection of just 120 ultra-luxury residences spread across two soaring towers: the 43-floor Iconic Tower and the 30-floor Tower Q. On the Iconic Tower, two residences share each floor, offering panoramic Aravalli views from 5,350 sq. ft. of curated living. On the exclusive Tower Q, each floor holds just a single home of 6,000 sq. ft. — true private sky living with two dedicated lifts and 360-degree open views. Designed with 3D spiral architecture and an IGBC Platinum certification, Paras Quartier is a statement in modern luxury. The 10.5-acre campus houses world-class amenities: rooftop lap pool, gymnasium, yoga room, squash court, mini movie theatre, business centres, and more. Located 5 minutes from Golf Course Road, Medanta Hospital, and Ambience Mall — and just 20 minutes from IGI Airport — Paras Quartier is ready to move in. Prices from ₹14 Cr* onwards.

HIGHLIGHTS
Project Name
Paras Quartier
Developer
Paras Buildtech
Type
Residential
Area
5,350 Sq. Ft. to 6,000 Sq. Ft.
Price
₹14 Cr* onwards
Current Status
Ready to Move

Gallery

Amenities

Salon

Salon

Table Tennis

Table Tennis

Card Room

Card Room

Rooftop Lap Pool

Rooftop Lap Pool

Gymnasium

Gymnasium

Yoga Room

Yoga Room

Spa

Spa

Squash Court

Squash Court

Billiards

Billiards

2 Business Centre

2 Business Centre

Mini Movie Theatre

Mini Movie Theatre

Meeting / Banquet Room

Meeting / Banquet Room

Entertainment Room

Entertainment Room

Coffee Shop

Coffee Shop

Kids Play Room

Kids Play Room

Price List

CONFIGURATION CARPET AREA PRICE*
4 BHK — Iconic Tower 5,350 Sq. Ft. ₹14 Cr* onwards
4/5 BHK — Tower Q 6,000 Sq. Ft. ₹16 Cr* onwards

Payment Plan

MILESTONE PAYMENT
Token Amount (on Agreement to Sell) 10% of Total Cost
Balance Payment — One-Time (before Registration / Possession Transfer) 90% of Total Cost

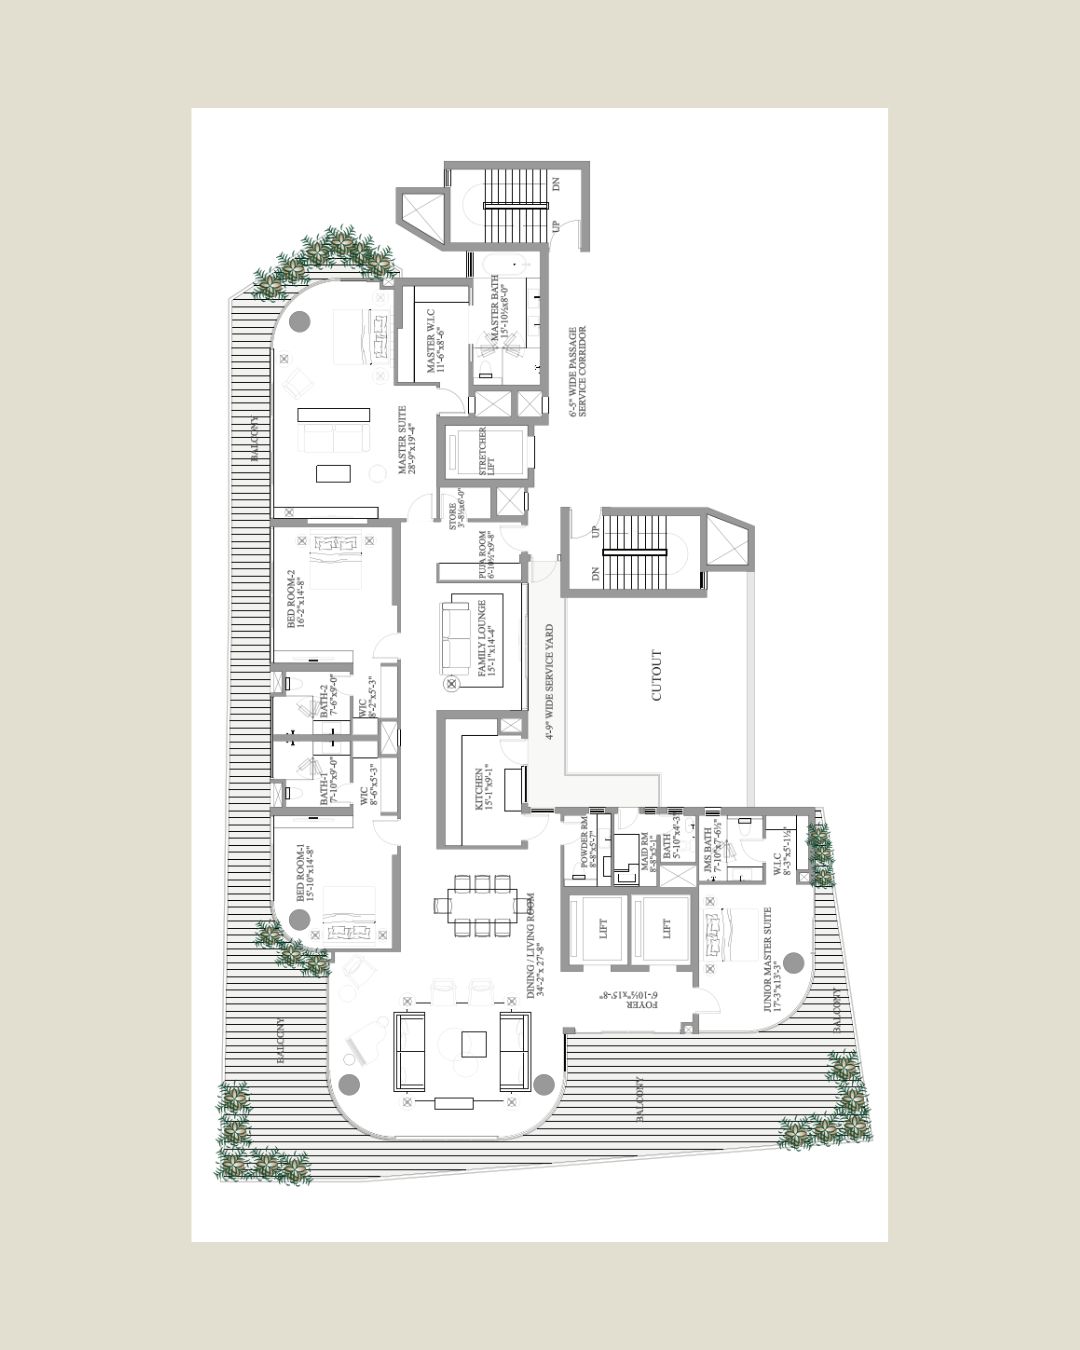
Floor Plans

Floor Plan

Floor Plan

Tower I
6,000 Sq. Ft.
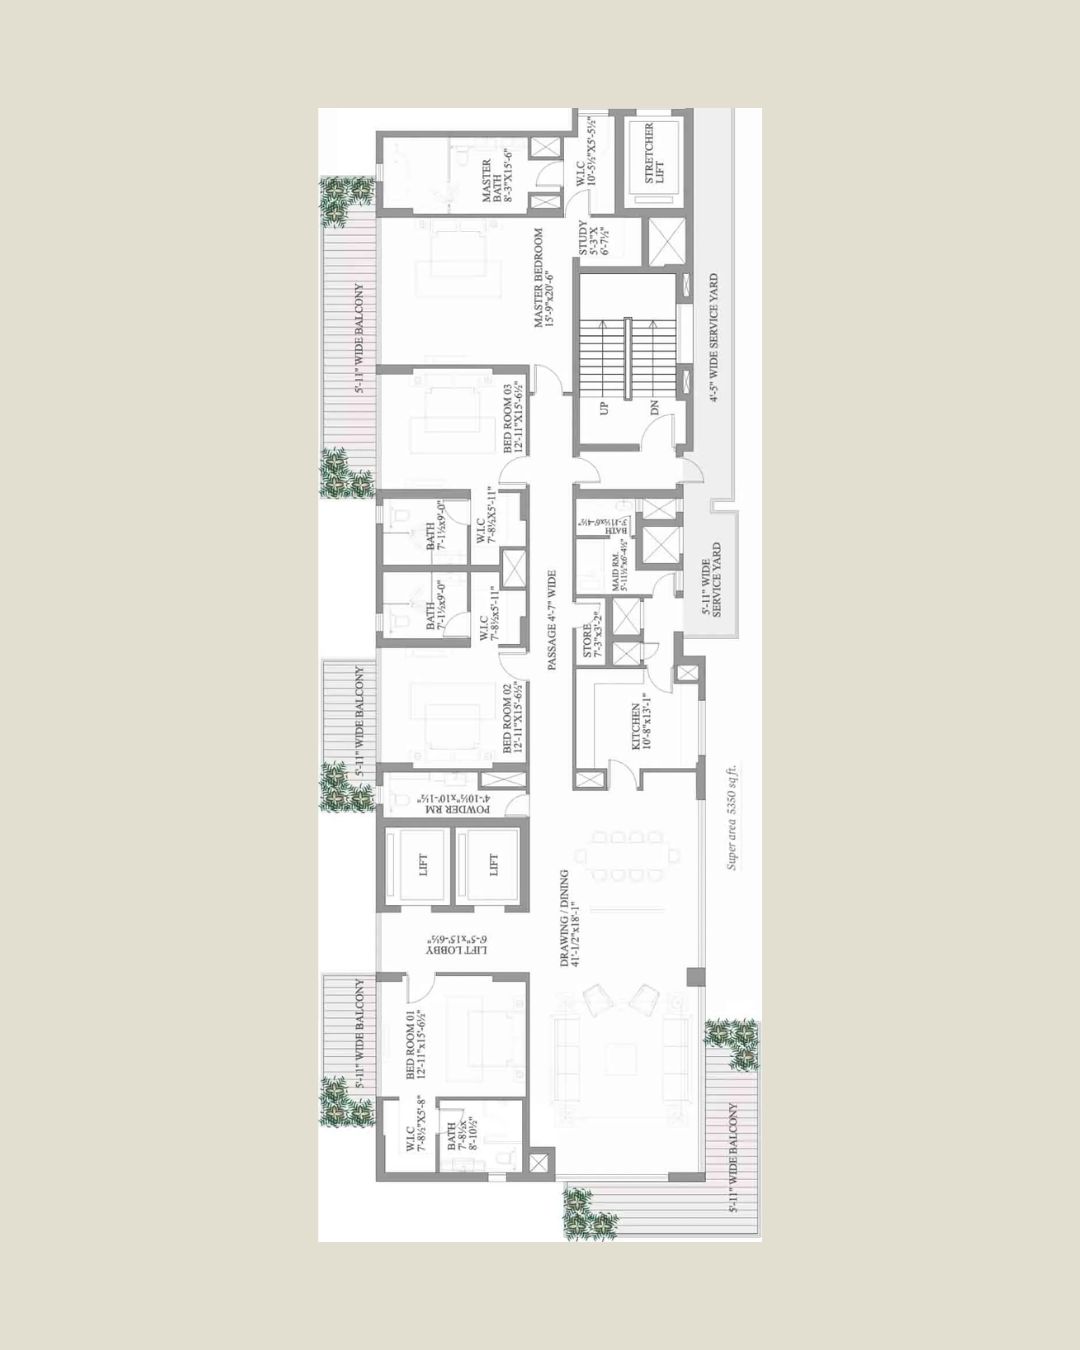
Floor Plan

Floor Plan

Tower Q
5,350 Sq. Ft.

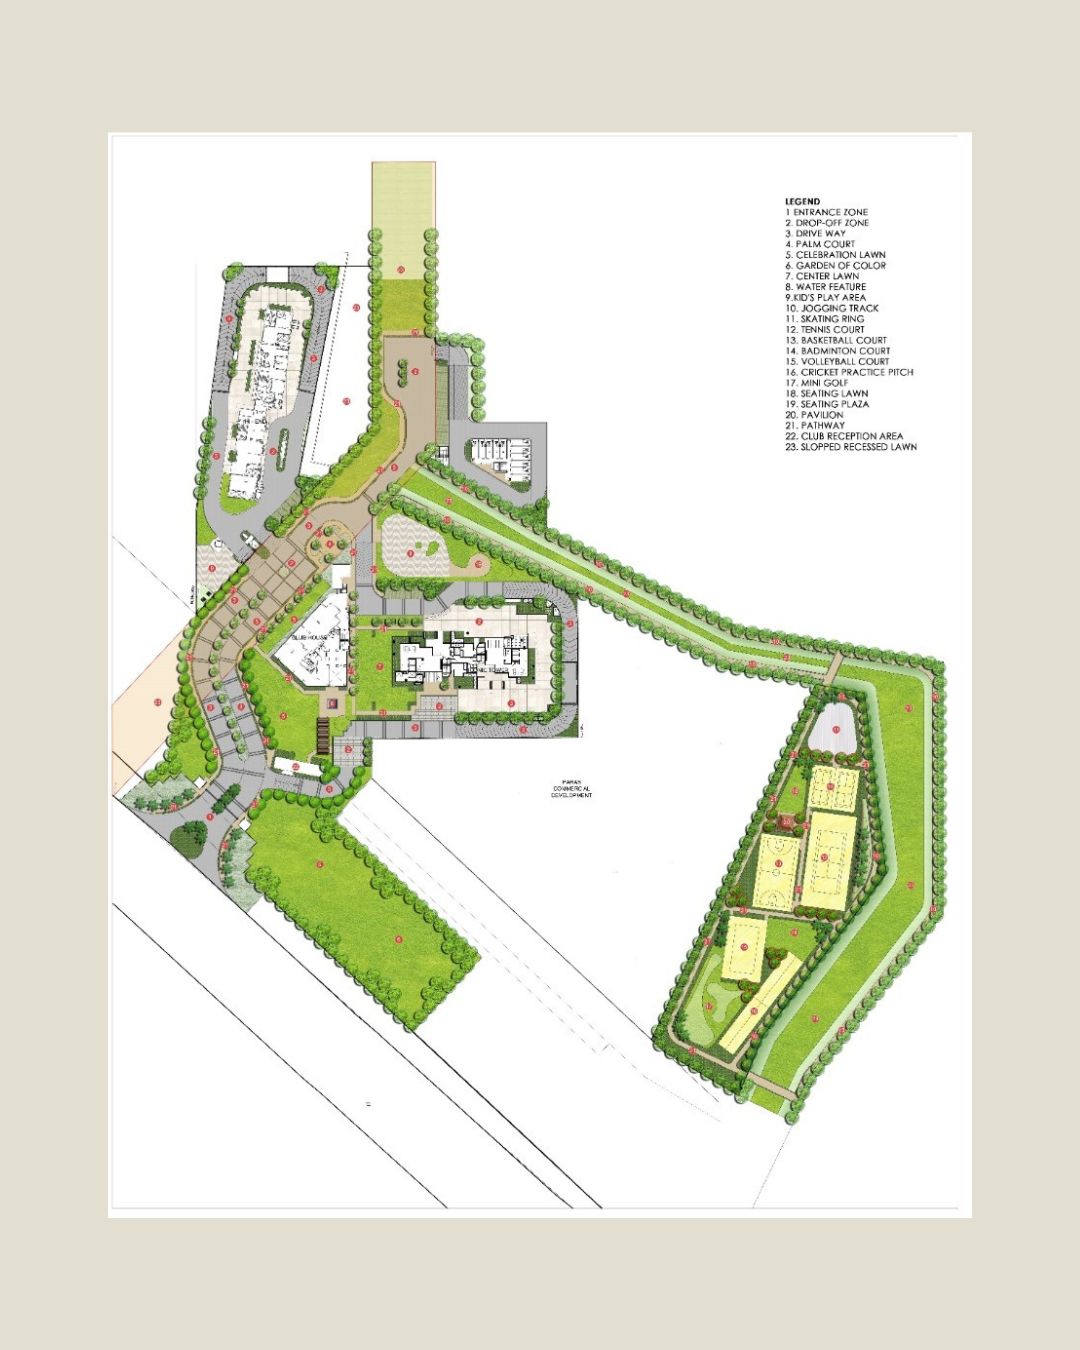
Master Plan

MASTER PLAN

MASTER PLAN

10.5 Acres

Paras Quartier

LOCATION ADVANTAGES

  • 500 mtr Magnum Towers
  • 600 mtr Good Earth
  • 1.5 KM Ascendas International Tech Park
  • 2 KM Golf Course Road
  • 2.5 KM Emaar Digi Greens
  • 2 mins to Rapid Metro Station
  • 3.2 KM Heritage Xperiential School
  • 6 KM One Horizon Center
  • 7 KM each DPS International School and Sohna Road
  • 12 KM DLF Cyberhub
  • 21 KM Indira Gandhi International Airport, Delhi
  • Easy access to Delhi via MG Road & NH8

EXPERIENCE LUXURY

Ready to make Paras Quartier your new address?

Luxury

Frequently Asked Questions

Ultra-luxury 4 BHK and 5 BHK residences: 5,350 sq. ft. in the 43-floor Iconic Tower (2 units per floor) and 6,000 sq. ft. in Tower Q (1 residence per floor, true sky-villa exclusivity).

Only 120 ultra-luxury residences across 10.5 acres, making it one of the more exclusive addresses in Gurugram.

Yes, possession is available now — it's a ready-to-move project.

Prices start from ₹14 Cr* onwards, depending on tower, floor, and unit size. Contact us for the current price list and floor-wise pricing.

Yes. Paras Quartier is registered under Haryana RERA. (Recommend publishing the exact registration number and haryanarera.gov.in link on your page for full transparency, as competitor sites already do.)

The towers are designed by WOW Architects Warner Wong Design (Singapore), with landscaping by Cracknell (Dubai).

Club Quartier spans 35,000 sq. ft. with 15+ amenities — rooftop infinity lap pool, gymnasium, yoga room, squash court, mini movie theatre, business centres, salon, spa, kids play room, and more.

Tower Q has just one residence per floor across 30 floors (6,000 sq. ft. each) with two private lifts opening directly into select homes — full-floor, sky-villa living. The Iconic Tower has 2 units per floor across 43 floors (5,350 sq. ft. each) with 300-degree Aravalli views.

Yes, Paras Quartier holds IGBC Platinum green-building certification for sustainable, energy-efficient design.

It sits right on the Delhi border (0 km) with direct access via the Gurgaon–Faridabad Expressway, and is roughly 20 minutes from IGI Airport.

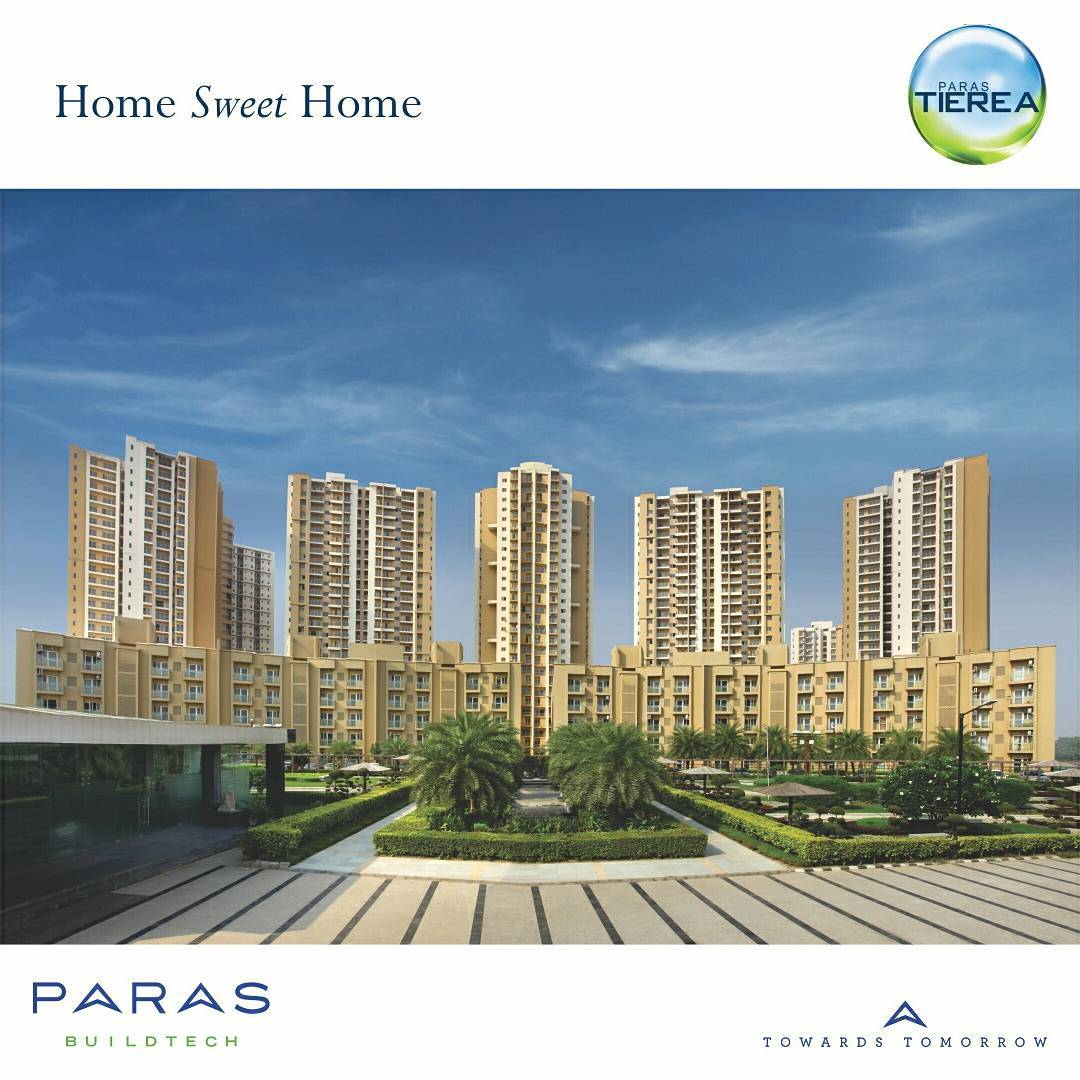
Paras Buildtech India Pvt. Ltd., a Gurugram-based developer with a portfolio including Paras Florett, Paras Dews, Paras Irene, Paras Tierea, and Paras The Manor.

Yes, being a RERA-registered, ready-to-move project, it's eligible for home loans from most leading banks and NBFCs; our team can help coordinate approvals.

Yes — request the floor plan, master plan, or brochure directly via the enquiry form on this page.

Third-party portals sometimes list older resale inventory or outdated quotes. For the most current primary/developer pricing, always confirm directly with Paras Buildtech.